
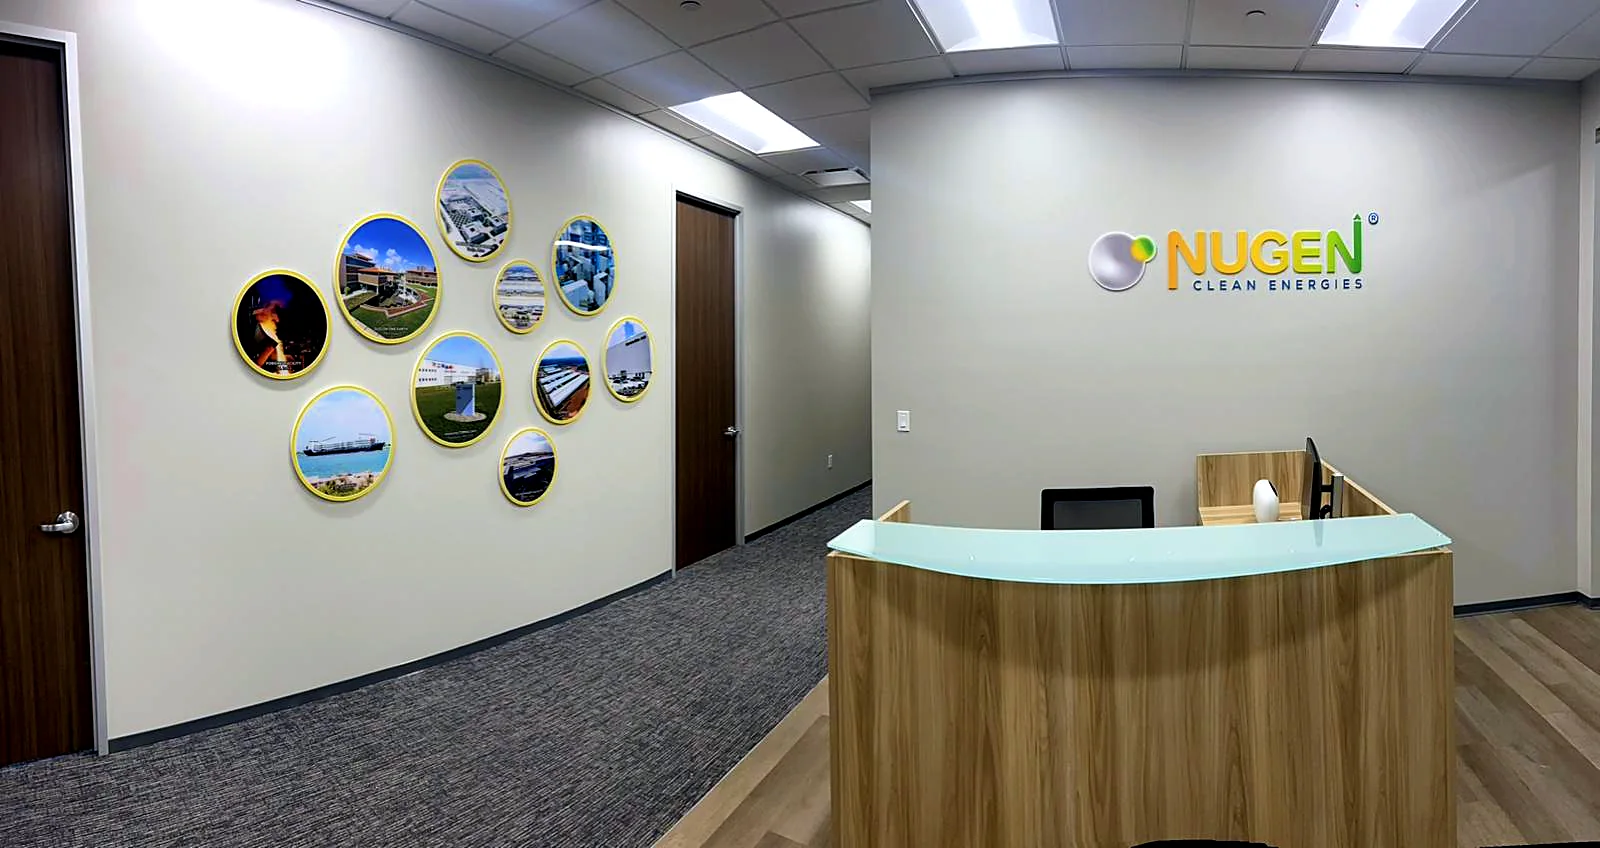
An energy company was fitting out an office in Houston, Texas. Their team in Pune planned it with us, one wall at a time, in a single shared sheet. Everything was made in our shop in Shaniwar Peth, packed for export and fitted in Houston by local fitters. This is how we planned it.
Nugen Clean Energies is an energy company with an office in Houston and a team in Koregaon Park, Pune. They were setting up the Houston office and wanted every print and sign in it made in India, then fitted in Houston by local fitters.
Their team wasn’t sure a print shop in Pune could brand an office in the US. So before anything else, we printed a few sample wall prints, about 4 to 5 ft wide, on polymeric vinyl, and pasted them on a wall of their office in Koregaon Park.
They could touch the print and see the colours on their own wall. That convinced the team in Houston, and the planning started.
We don’t send a PDF with a lump sum. We build one Google Sheet that the client can open any time. Every wall and every glass panel gets its own line, and every line answers the same questions.
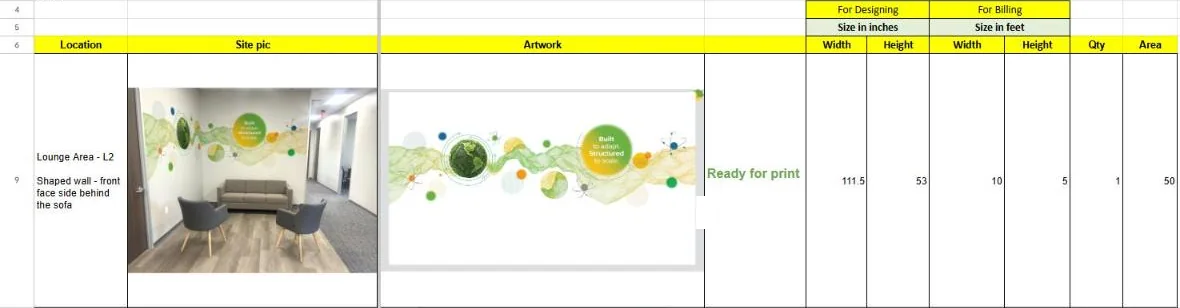
The room, the wall’s legend on the floor plan, and the client’s own photo of that wall.
The artwork, mocked up on that photo, so everyone sees the wall before anything is printed.
The material, the size in inches for the designer, the size in feet for billing, the square feet and the amount.
Other columns, not in the crop above: a video and a web page of a similar job, the suggested material in plain words, the full wall size the client measured, and the client’s own remarks, word for word.
Take the lounge wall behind the sofa. The artwork is 111.5 x 53 in. Material is sold and billed in whole feet, so that becomes 10 x 5 ft = 50 sq ft, and the amount is 50 sq ft x the rate.
Both numbers sit side by side on the same line. Nobody has to guess how a 3 ft wall became a 4 ft bill: the inches, the rounding and the square feet are all there, line by line, for the client to check.
Today our rule is simple: each side is rounded up to the next whole foot, with a ½ inch allowance. This sheet is from 2025, before we wrote that rule down, so a few of its lines were rounded down instead, in the client’s favour.
| Artwork size | 111.5 x 53 in |
| Billed size | 10 x 5 ft |
| Area | 50 sq ft |
| Copies | 1 |
Shaped pieces, like round photos cut from acrylic, are billed on the rectangle of sheet they are cut from, because the material comes in rectangular sheets.
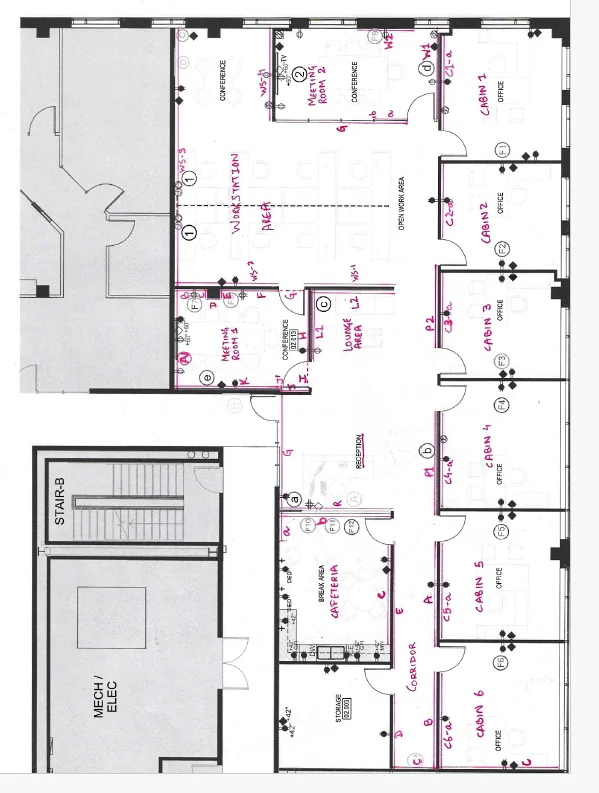
The client sent their floor plan and the measurements of every wall. We marked each wall on the plan with a legend: R for the reception, L1 and L2 for the lounge, W1 and W2 for the walls of the Oak meeting room, WS for the workstations, and so on.
The same legend sits on the line for that wall in the sheet. So a fitter in Houston, who never met us, could pick up a print, read its legend and walk straight to its wall.
The first tab of the sheet is a dashboard. Each material gets a sample photo, a video of it, a link to its page on our website, a few lines on what makes it good, and two totals: Option A and Option B.
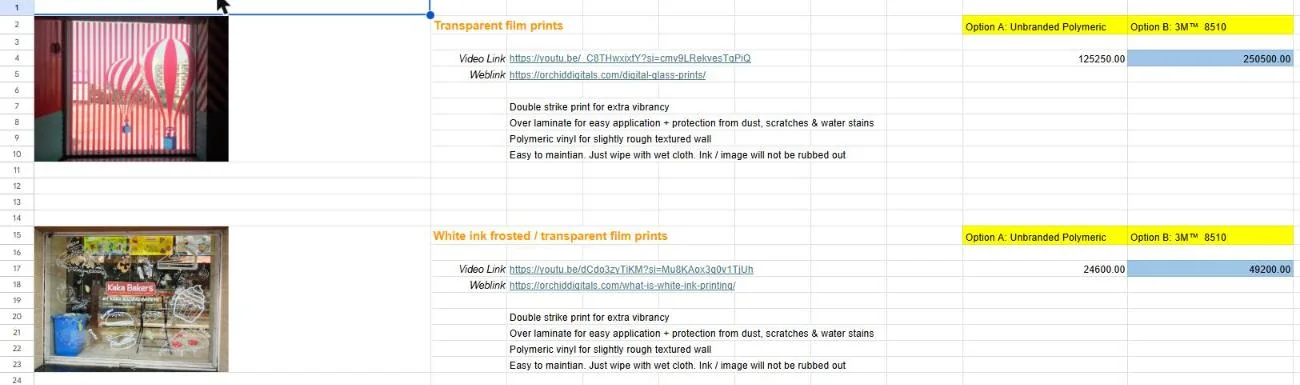
| Material | Option A | Option B |
|---|---|---|
| Transparent film prints for the walls (835 sq ft) | Unbranded polymeric ₹1,25,250 | 3M™ clear film ₹2,50,500 |
| White ink prints on clear or frosted film for glass (164 sq ft) | Unbranded ₹24,600 | 3M™ film ₹49,200 |
| Acrylic logos and photo walls (144 sq ft) | Imported Astari™ cast acrylic ₹86,400 | Layered build ₹1,53,600 |
| Opaque wall prints (195 sq ft) | Unbranded polymeric ₹29,250 | 3M™ IJ35 ₹58,500 |
| Photo prints (150 sq ft) | Grey-back photo poster ₹13,500 | Natural cotton canvas ₹22,500 |
| All five together | ₹2,79,000 + GST | ₹5,34,300 + GST |
2025 rates for this scope, before the client’s final choices. Today’s rates are on our shop pages.
Transparent glass film prints and white ink layered prints

White ink glass film prints to brand your office interiors
We have no photos of these walls in Houston. So here is each one the way we planned it: the artwork, and that artwork on the client’s own photo of the wall. The pictures below are labelled: they are AI-assisted impressions made from our mock-ups, not photos of the finished office.
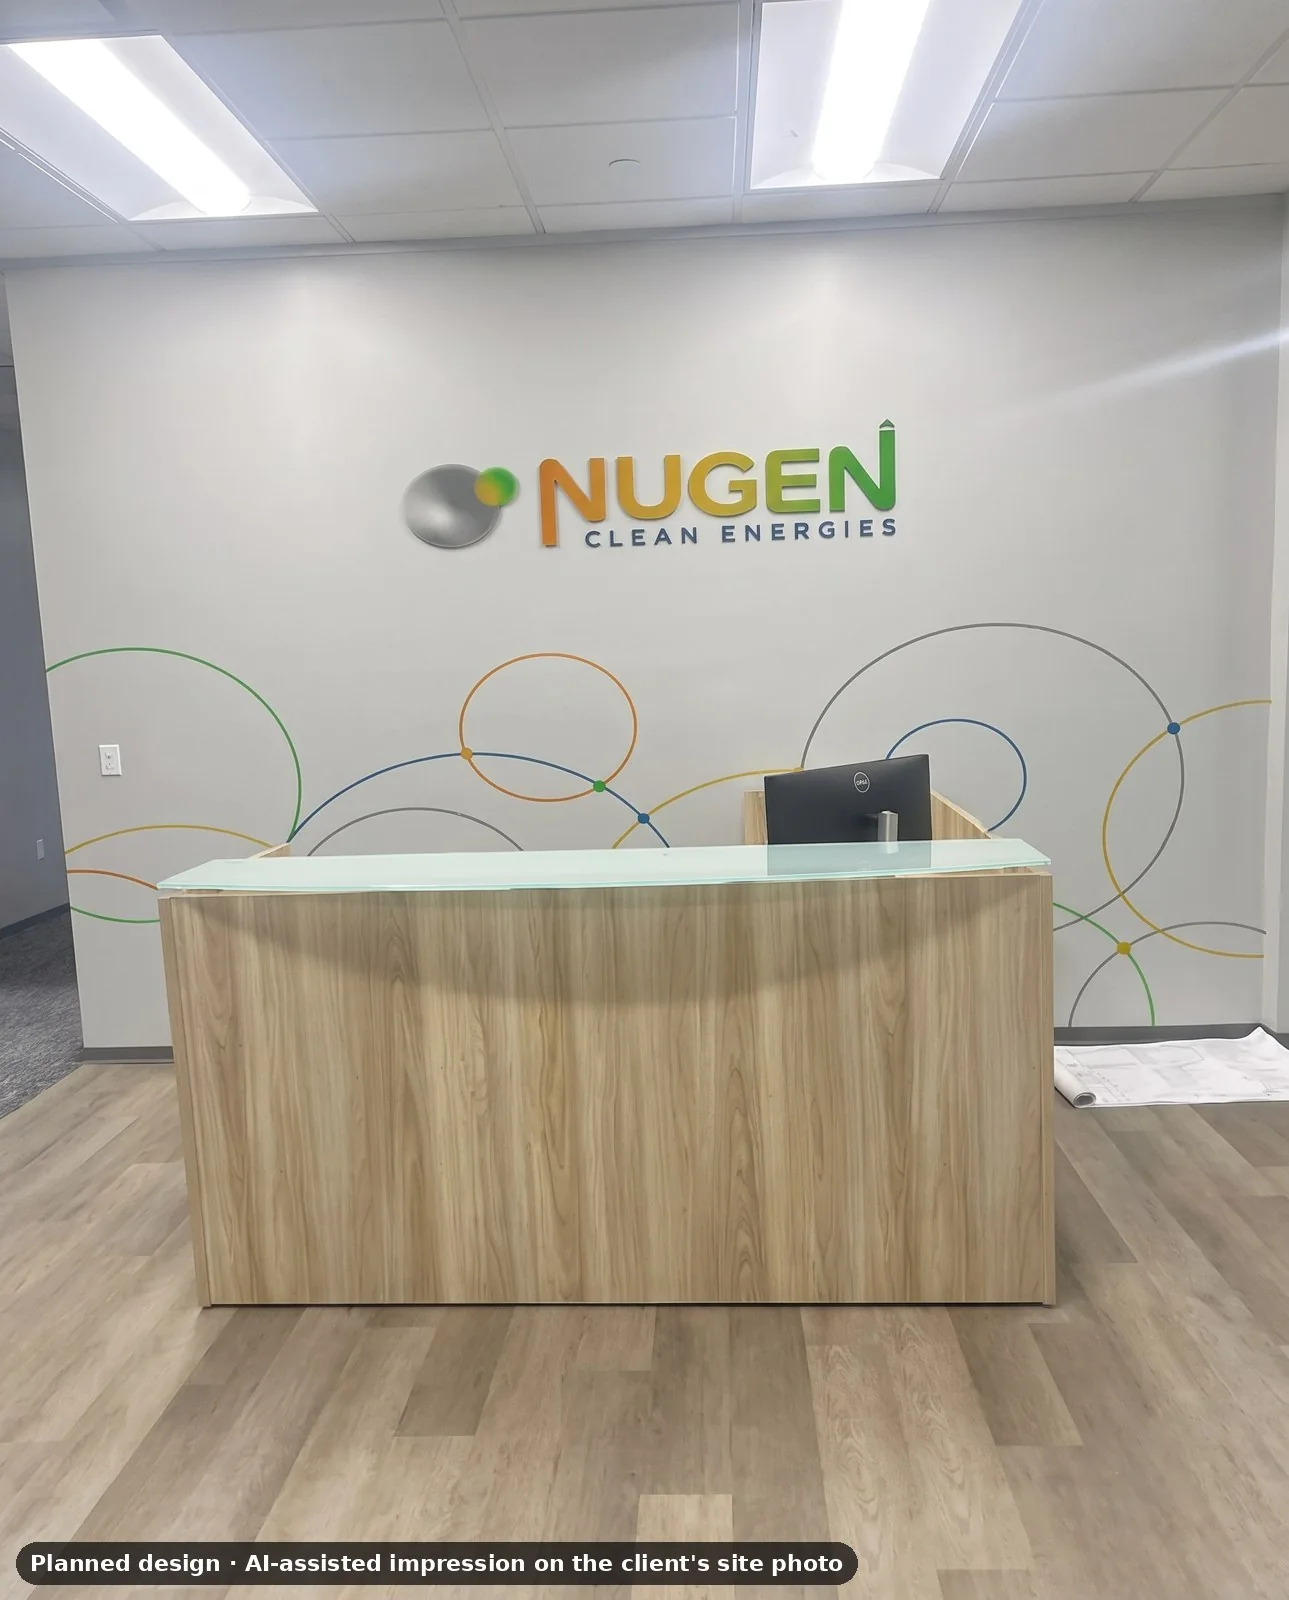
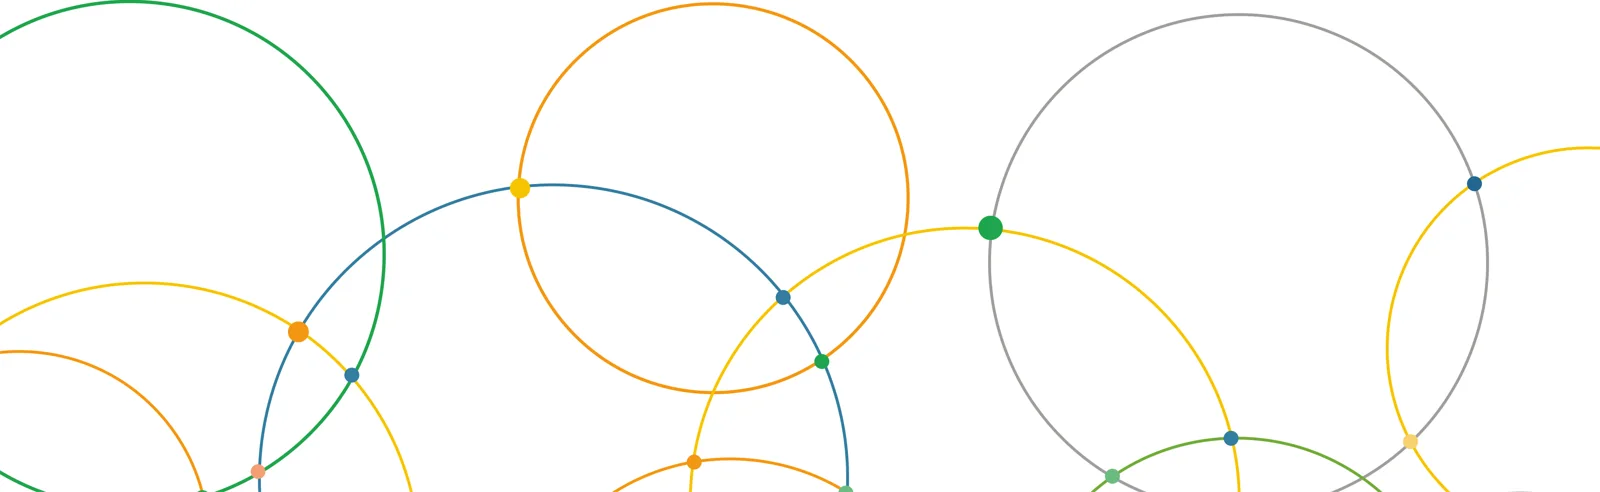
Thin lines of overlapping circles in the brand’s colours, on clear film across the wall behind the reception desk. On clear film the wall’s own colour shows between the lines, so the circles look printed on the paint.
| Artwork | 160 x 52 in |
| Media | Transparent (clear) film |
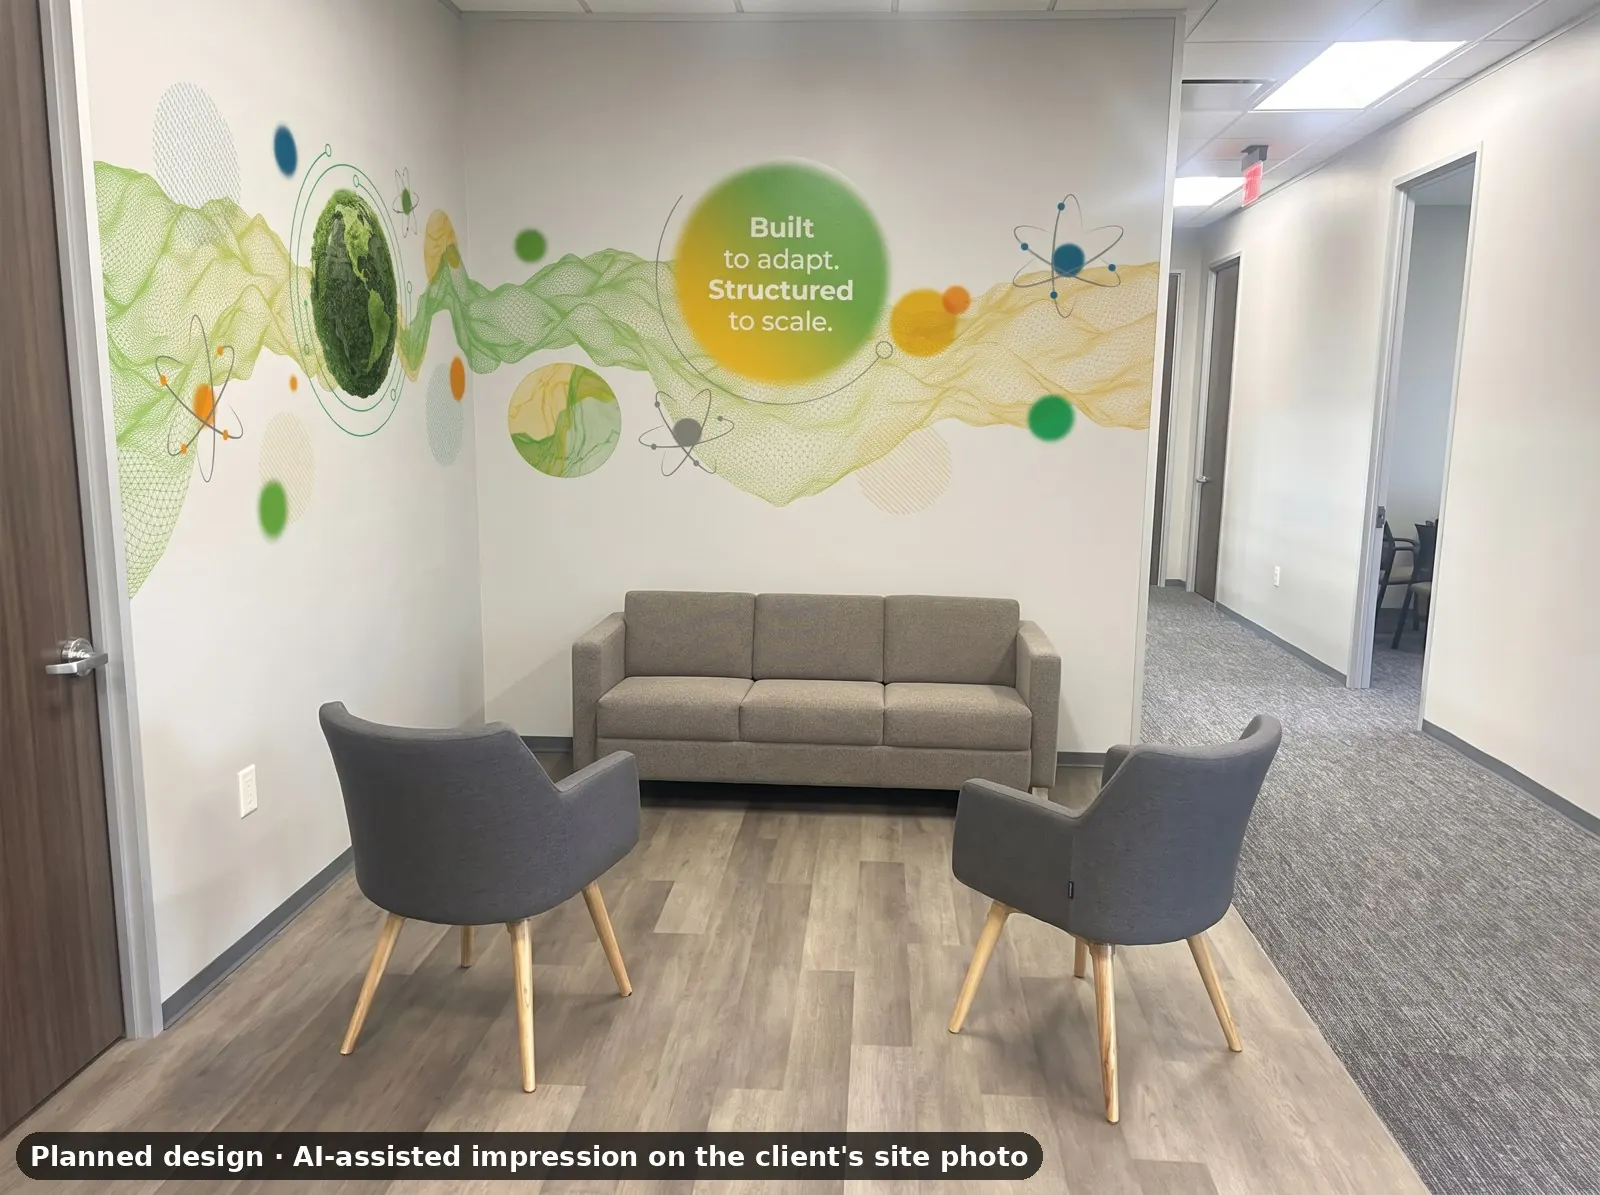
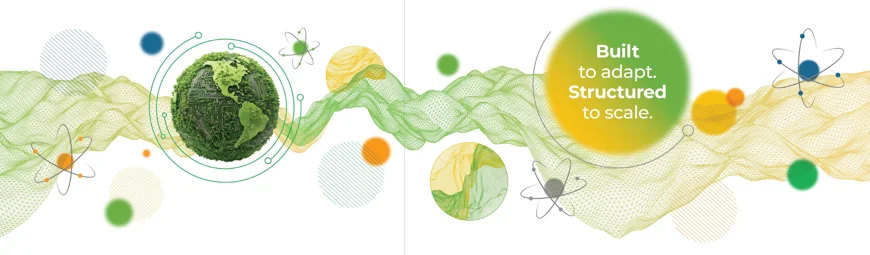
One artwork running across both faces of the lounge’s L-shaped wall: a green and yellow wire-mesh wave, a globe and the company’s line in a green circle.
| L1 | 97 x 53 in |
| L2 | 111.5 x 53 in |
| Media | Transparent (clear) film |
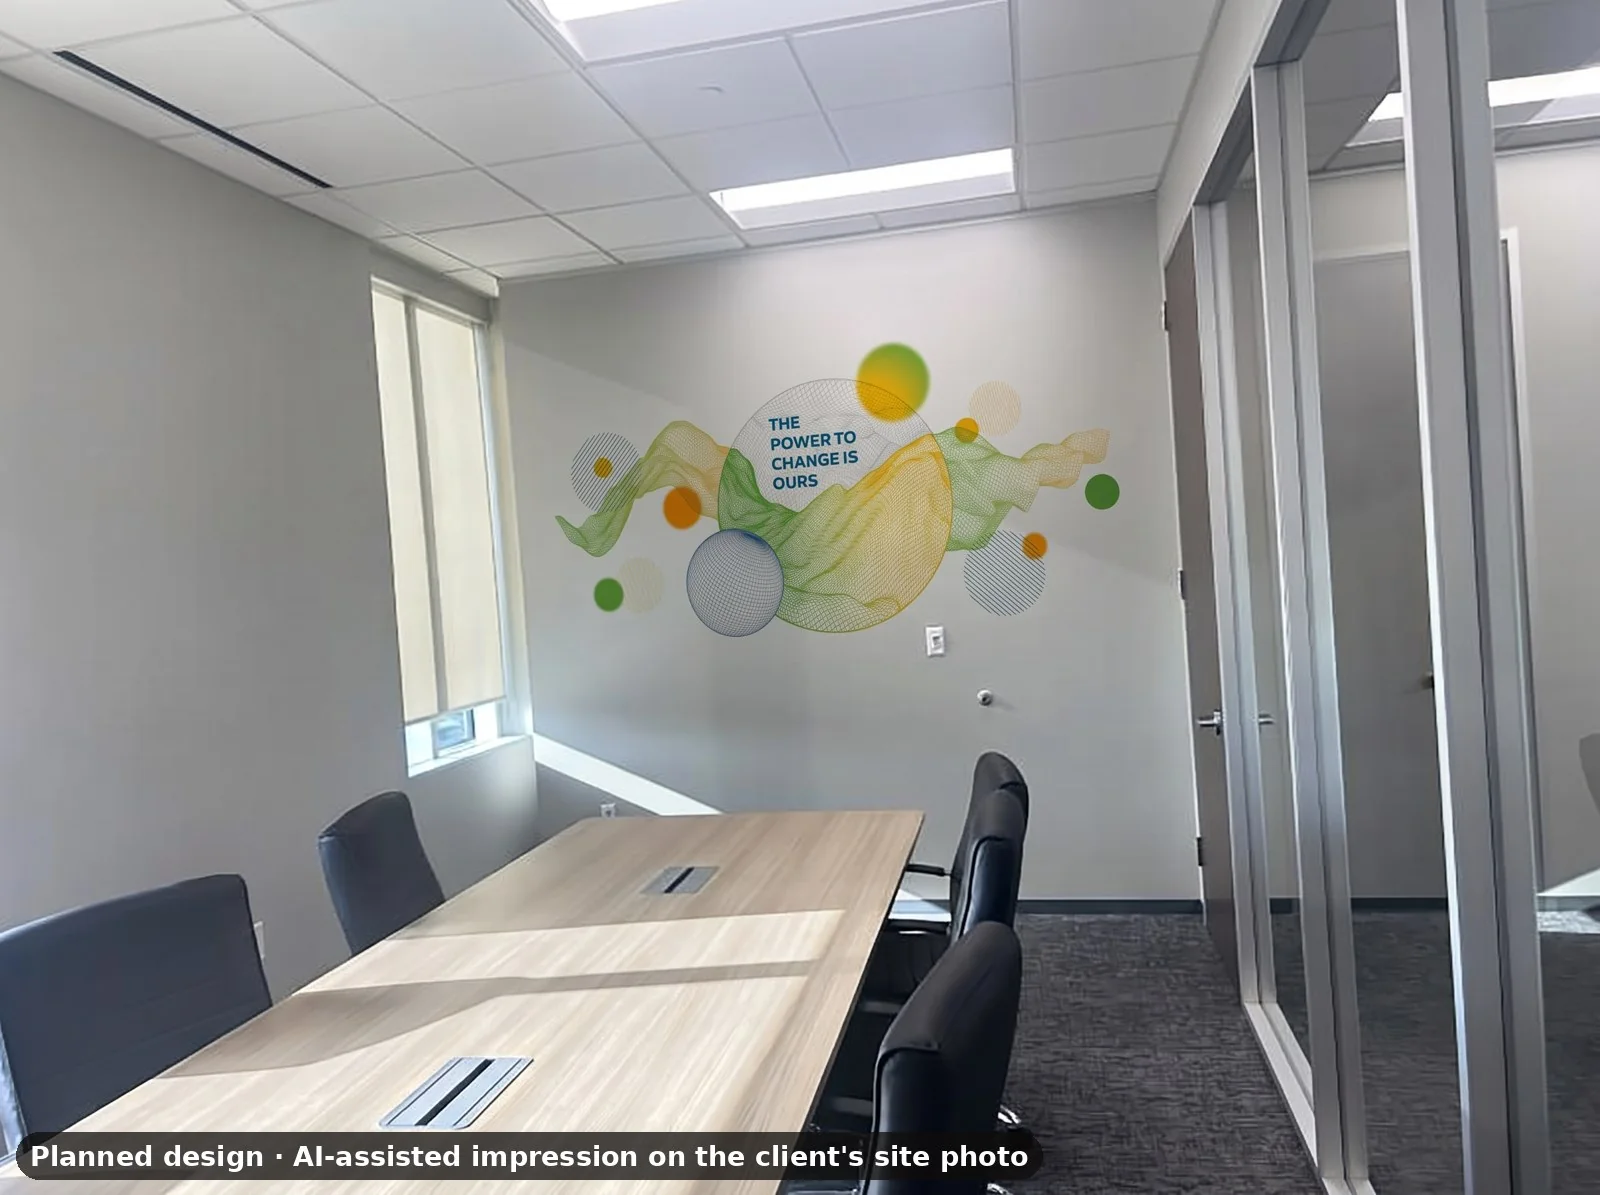
The far wall of the Oak meeting room, with the wave wrapped around a globe and the line set in the brand’s blue.
| Artwork | 120 x 48 in |
| Billed | 10 x 4 ft = 40 sq ft |
| Media | Transparent (clear) film |

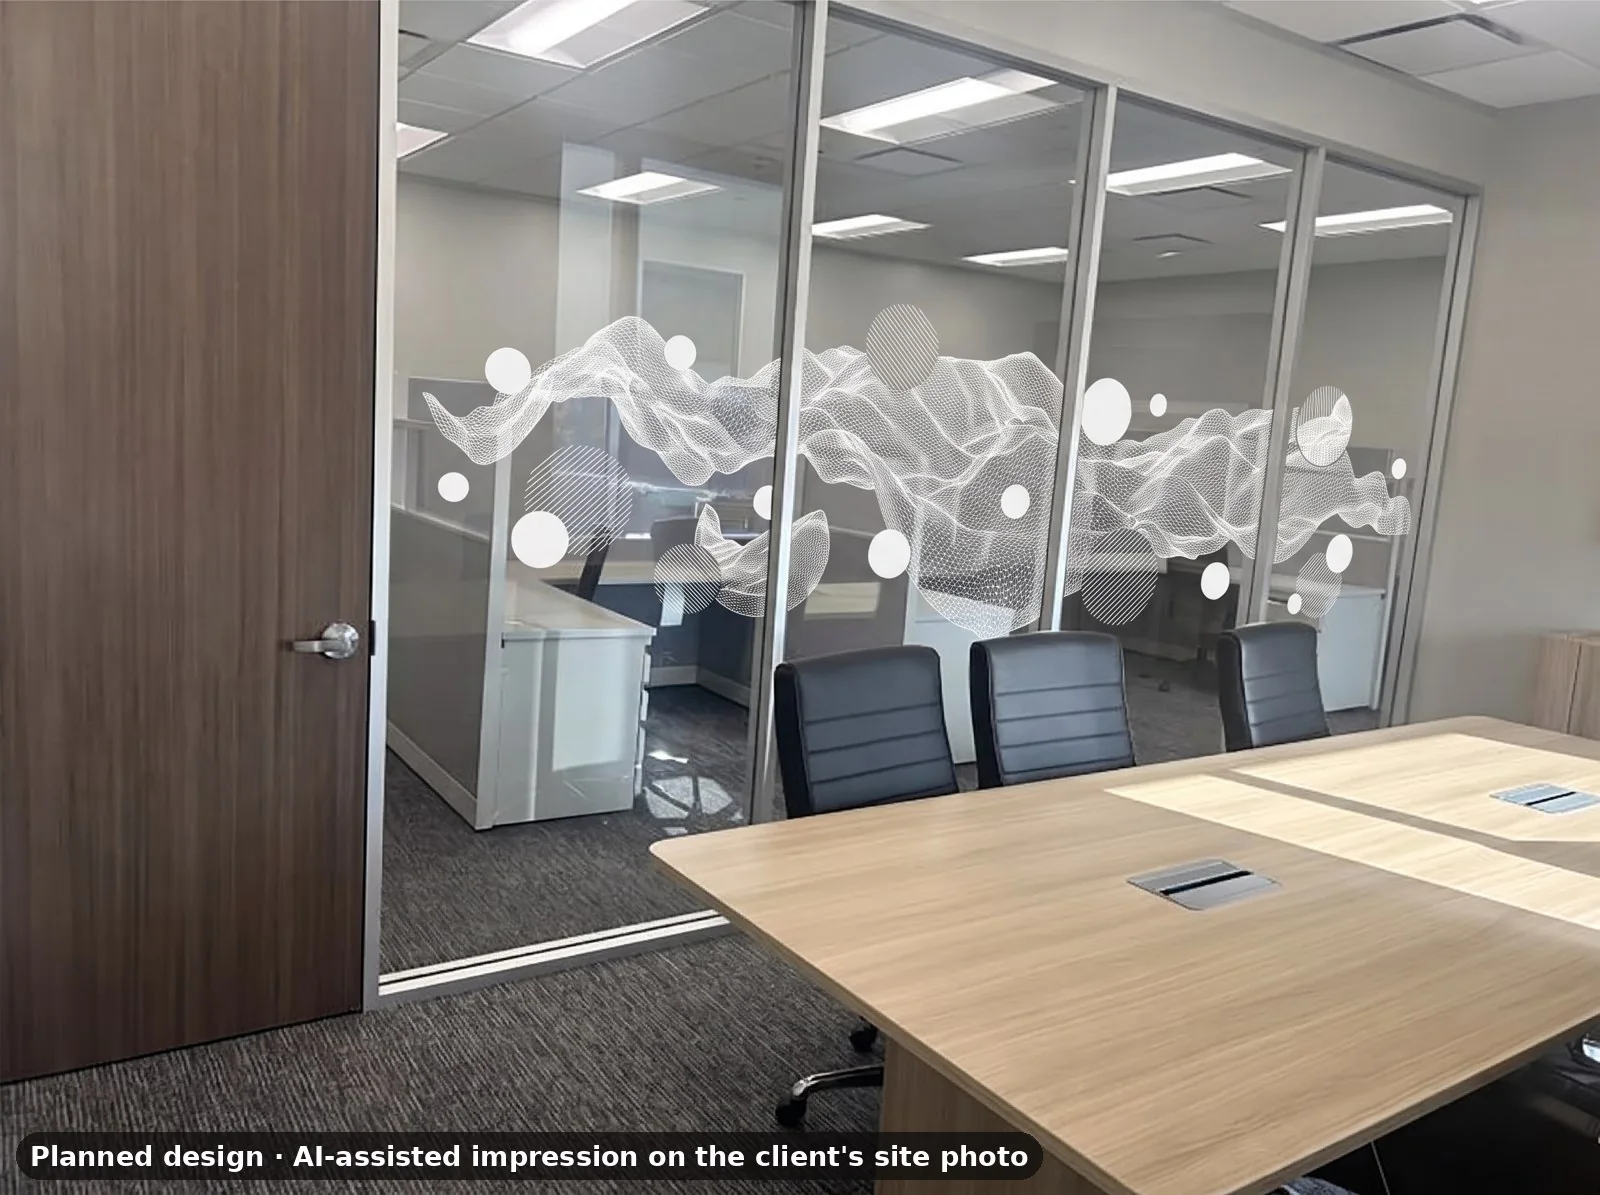
The biggest piece of glass in the office: a wire-mesh wave and circles printed in white ink. Everything around the print stays clear, so you still see straight through the partition.
| Artwork | 188 x 48 in over 4 panes |
| Ink | White ink |
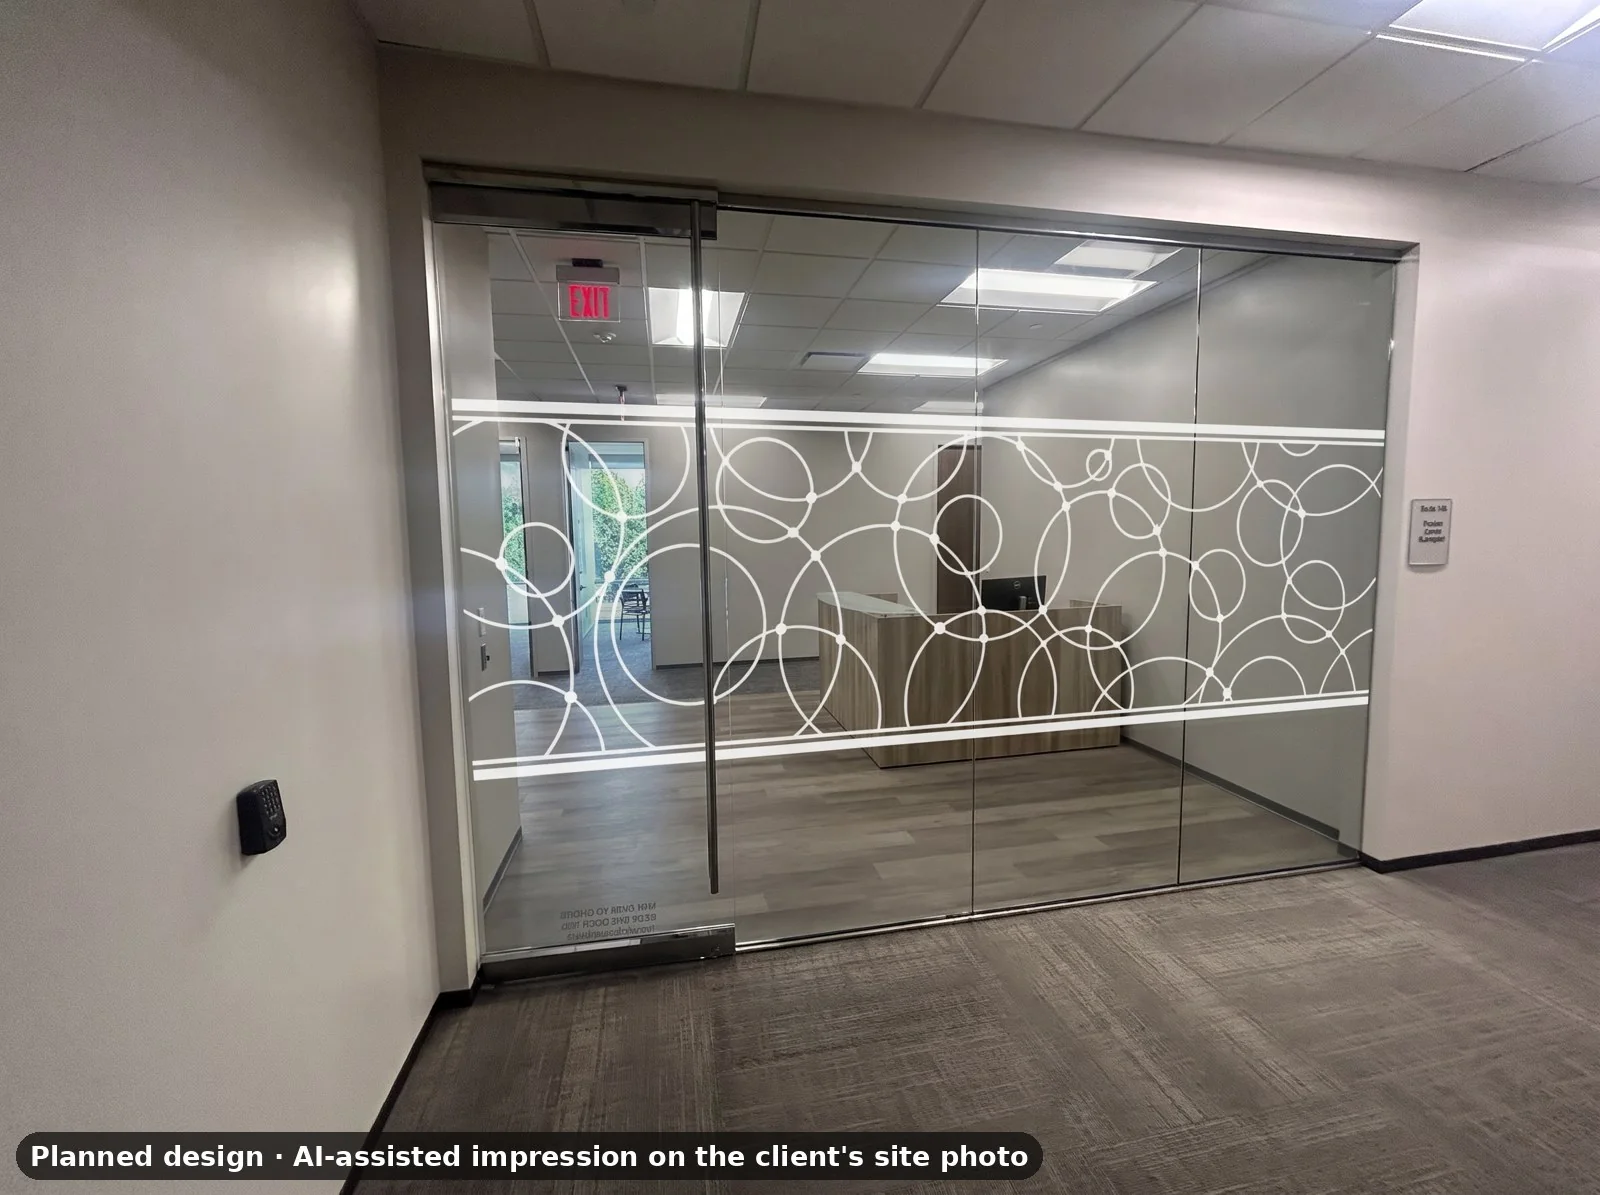
A band of white circles between two white lines across the glass front of the reception: enough to make the glass visible, while the reception stays in view behind it.
| Artwork | 156 x 48 in |
| Media | White ink on optically clear film |
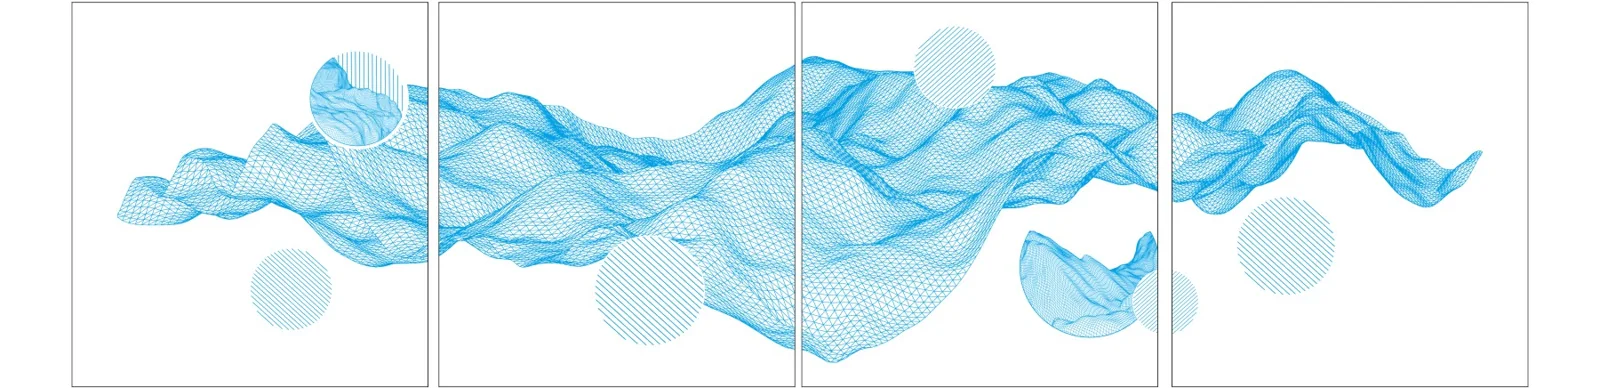
Our printers can print in white ink. But white doesn’t show on a white screen, so the designer draws everything that will be printed in white ink in cyan instead.
When it is printed, every cyan line becomes white ink on the film. On glass, white ink reads like etched glass, and the rest of the film stays clear.
What is white ink printing? → · White ink glass film prints →
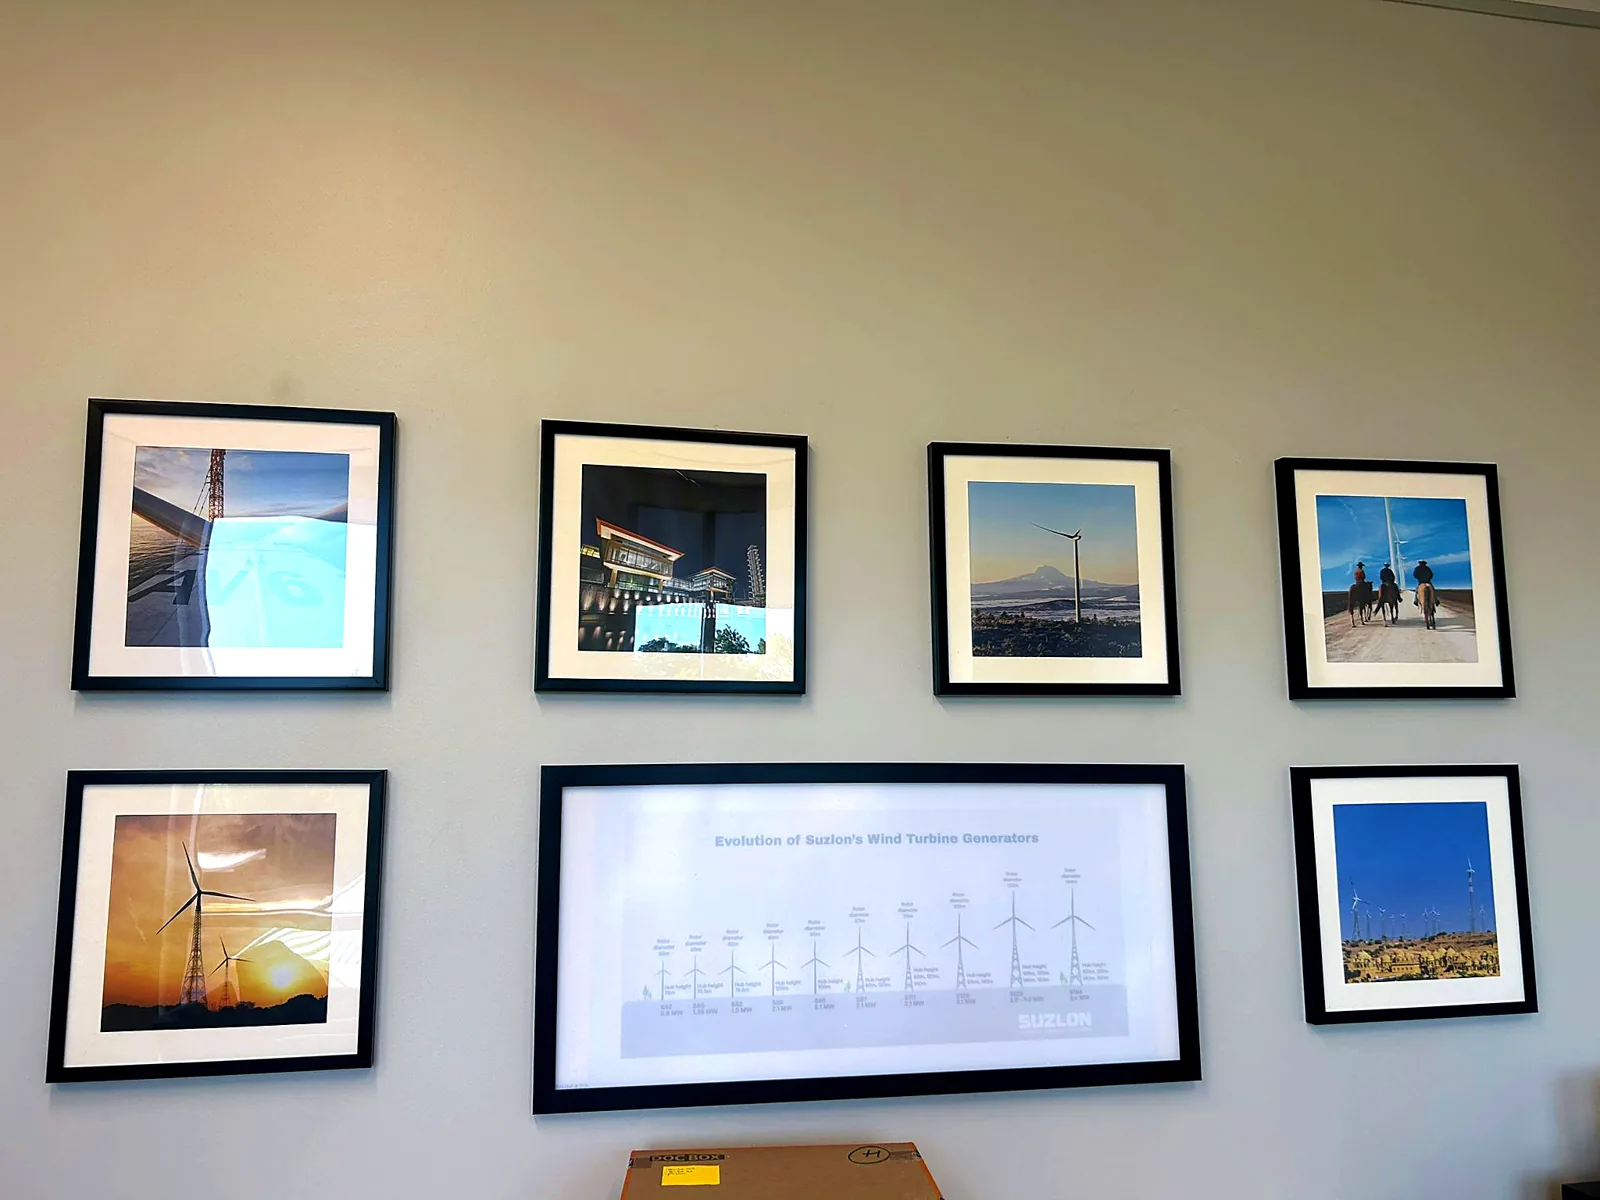
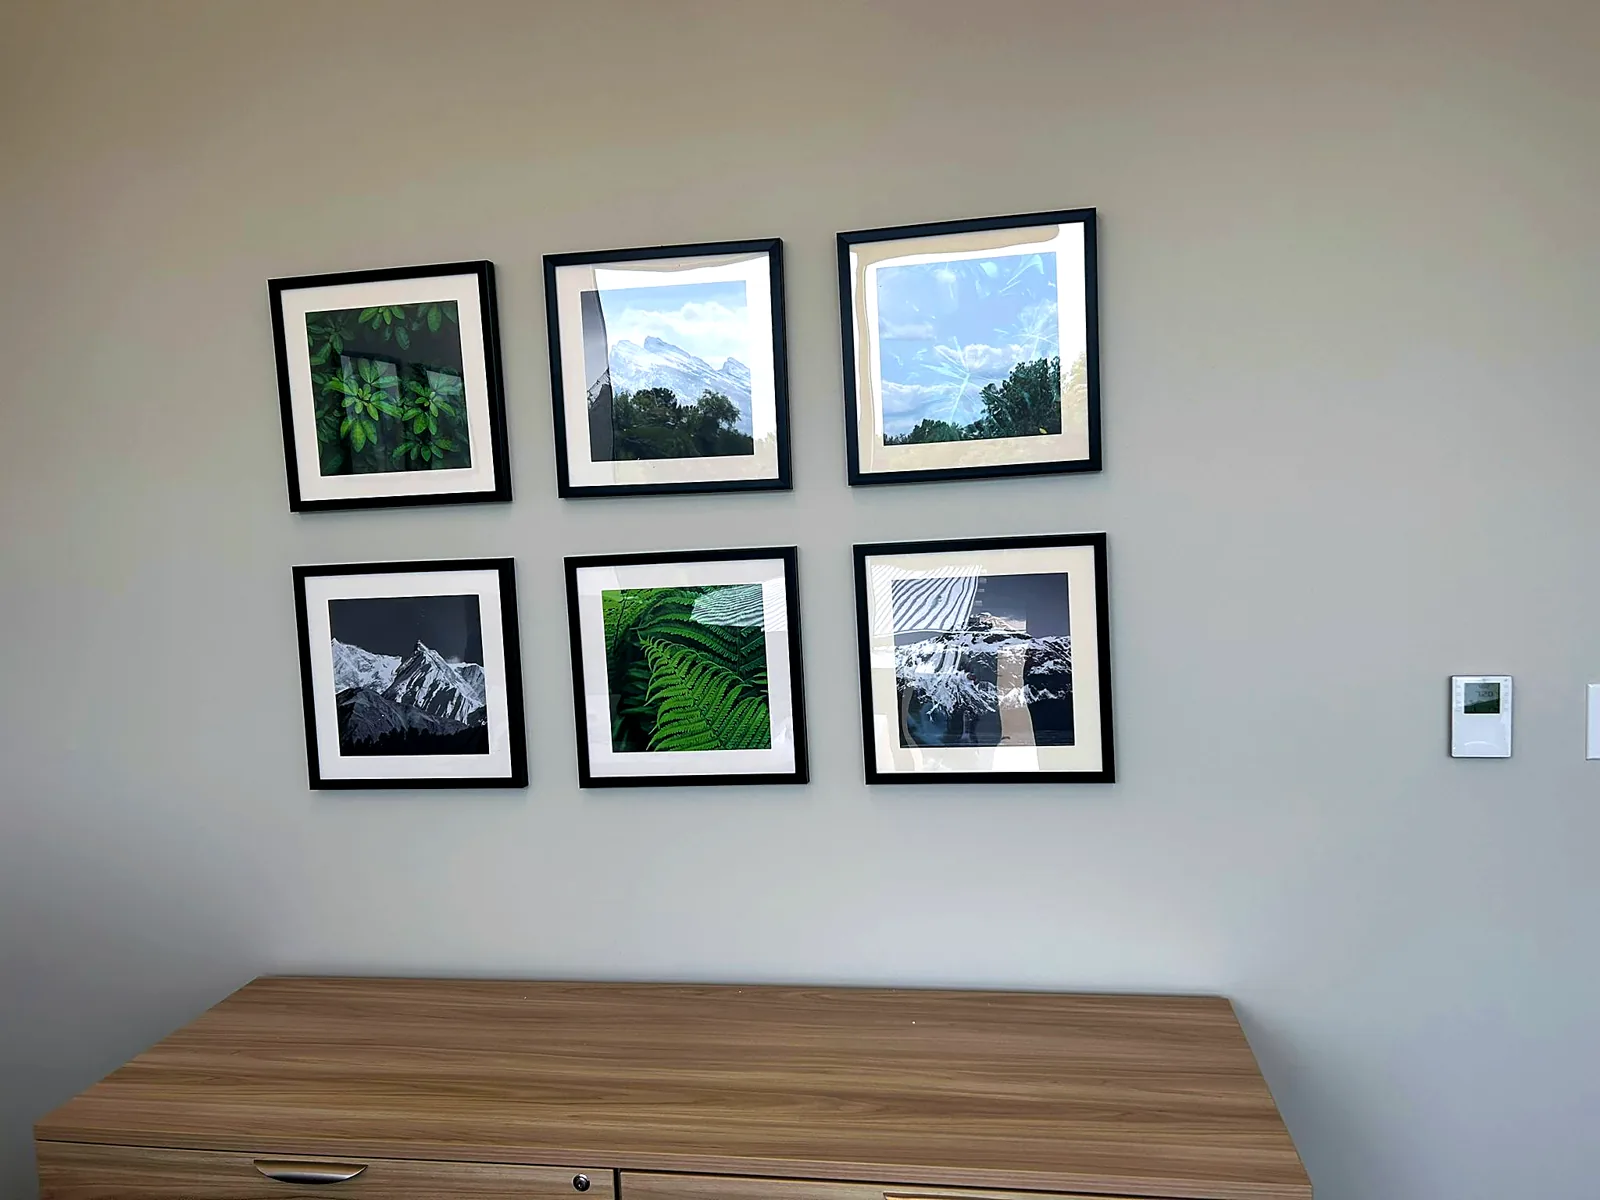
These are the photos the client sent us from Houston. The acrylic logo, the photo walls, the name plates and the photo prints are ours; the frames around the prints were made by a frame shop in Pune that the client arranged.
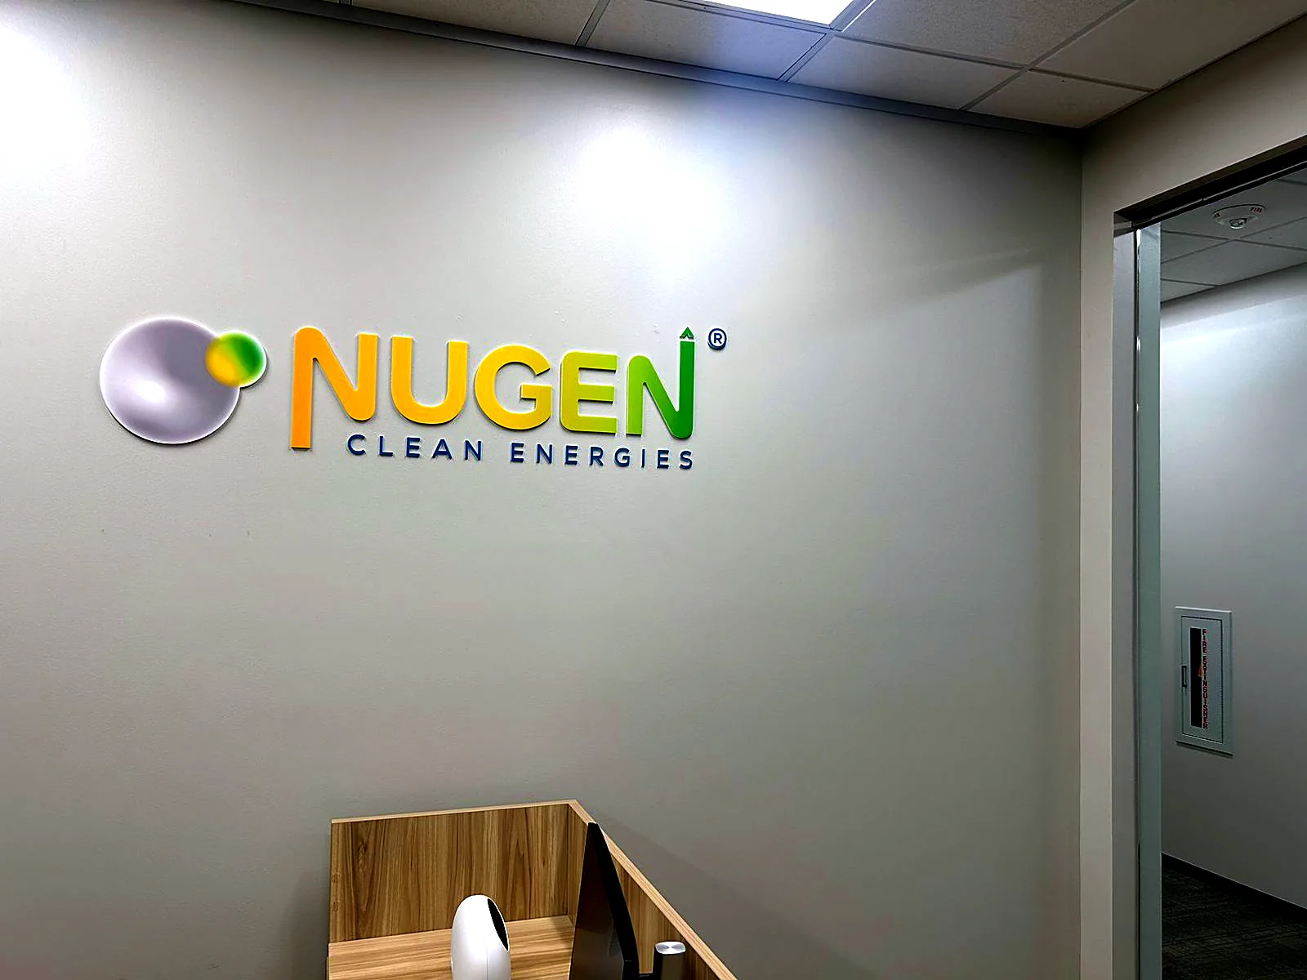
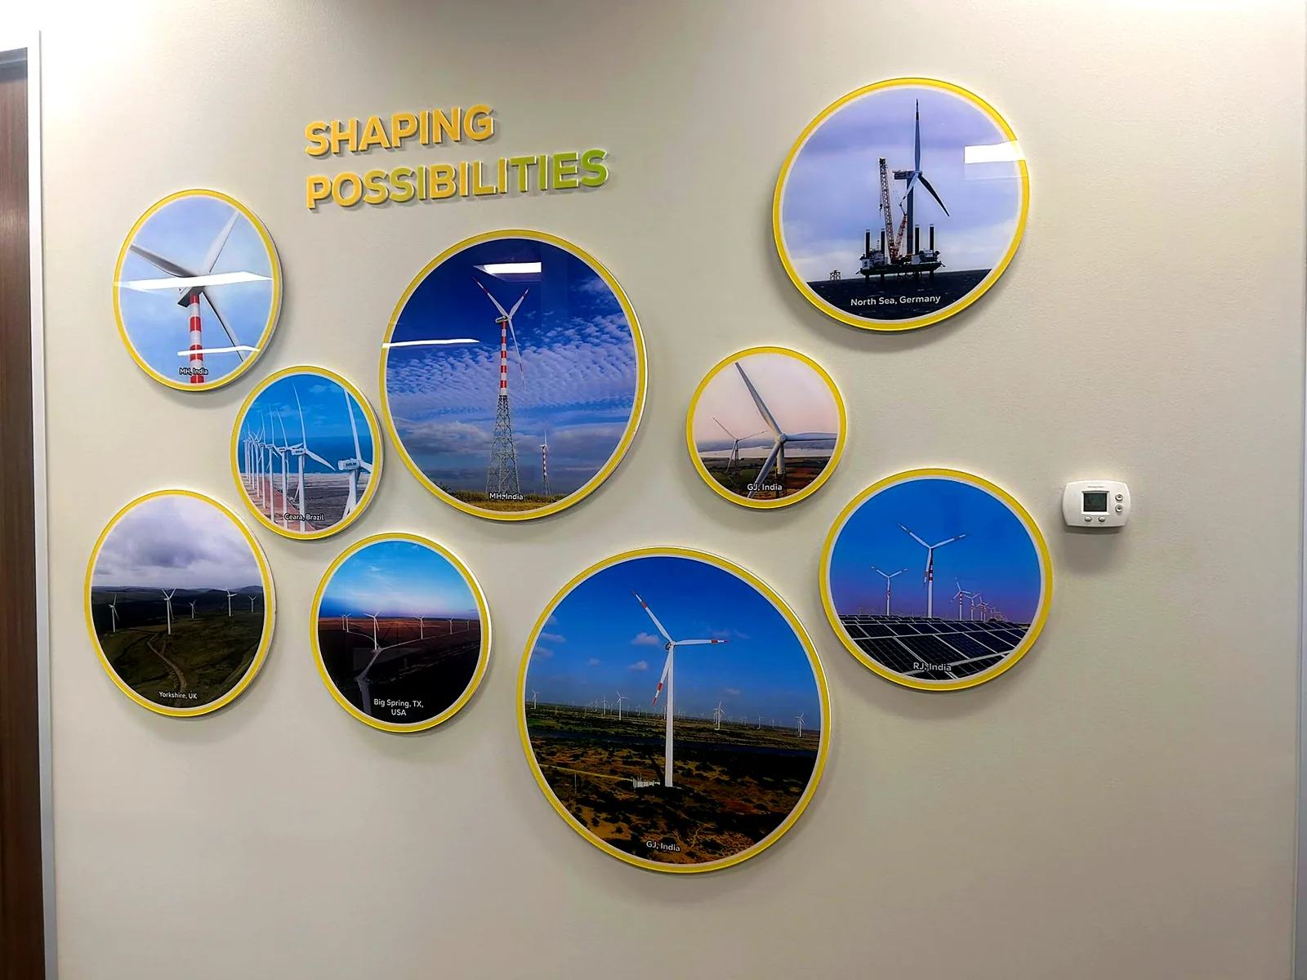
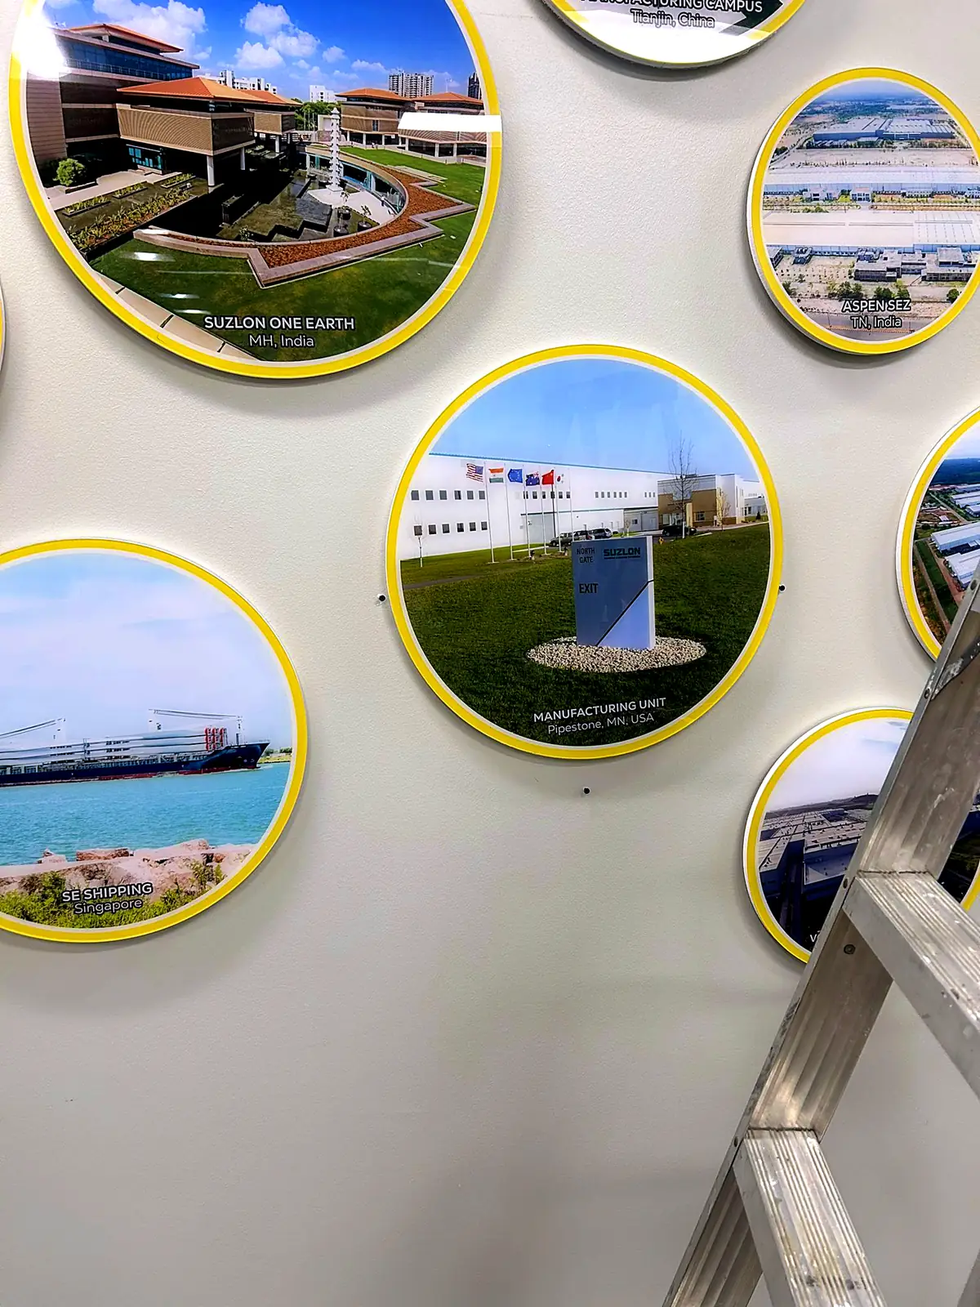
Every wall, size, material and rupee in one shared sheet, checked with the client’s team in Pune.
Printing, laser cutting and finishing in our shop in Shaniwar Peth, Pune.
Stencils to mark the walls, pre-gummed posters and base plates with the drill points marked, so fitters who never saw the job could put it up.
Everything packed for export and handed over ready to fit.
The client paid for shipping. We gave them the name of a shipping vendor, who flew the whole shipment to the US.
Local fitters in Houston put it up. The office was finished about a month after we handed the job over.
Our client told us that getting it all fitted in the US cost more, in dollars, than making the whole job in Pune.
We don’t have US quotes to compare, so we will leave the numbers there. But if you are setting up an office abroad, the making doesn’t have to happen where the office is.
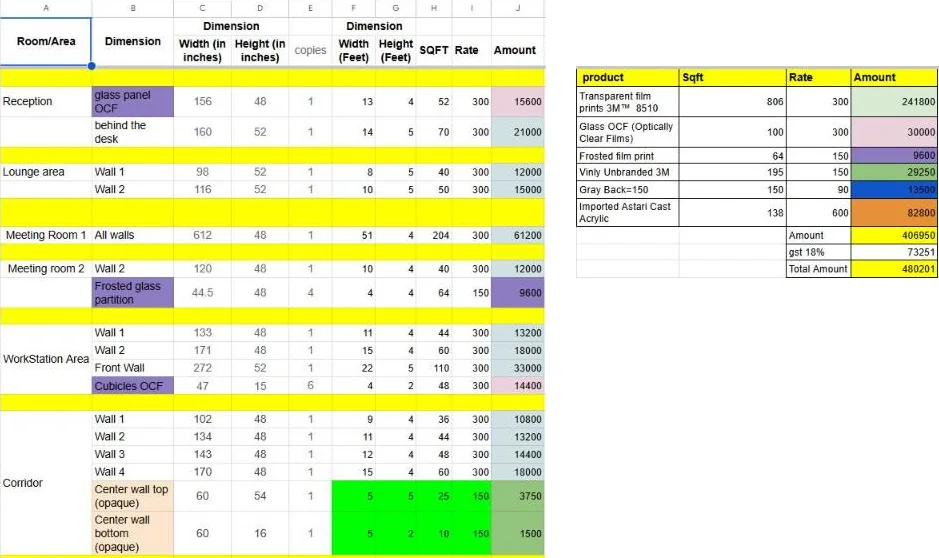
After the client chose a material for each line, the sheet’s last tab added it all up: every wall, glass panel, print and acrylic piece, line by line, then a summary by material.
The total came to ₹4,06,950 + 18% GST (₹4,80,201 in all), at our 2025 rates for this scope.
The study, the mock-ups and the sheet itself were free. Today’s rates are on our shop pages; a new office gets its own sheet.
We lay out your artwork and prepare it for print; we don’t create artwork from scratch. Minimum order ₹3,000 + GST.